






More information about Terracotta Tiles Wall Decal
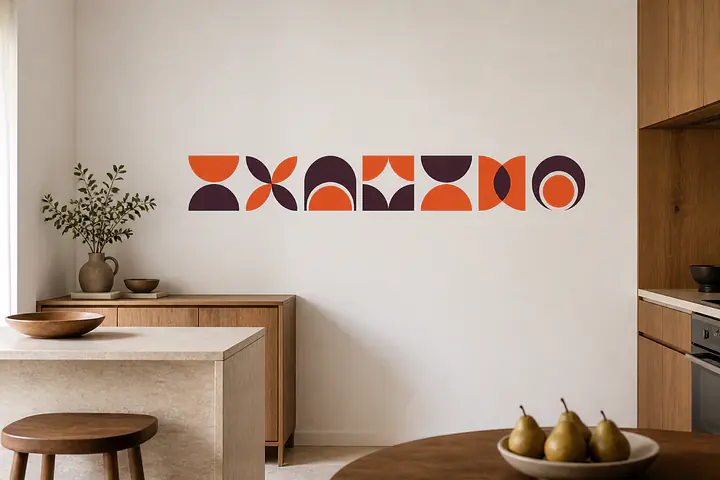
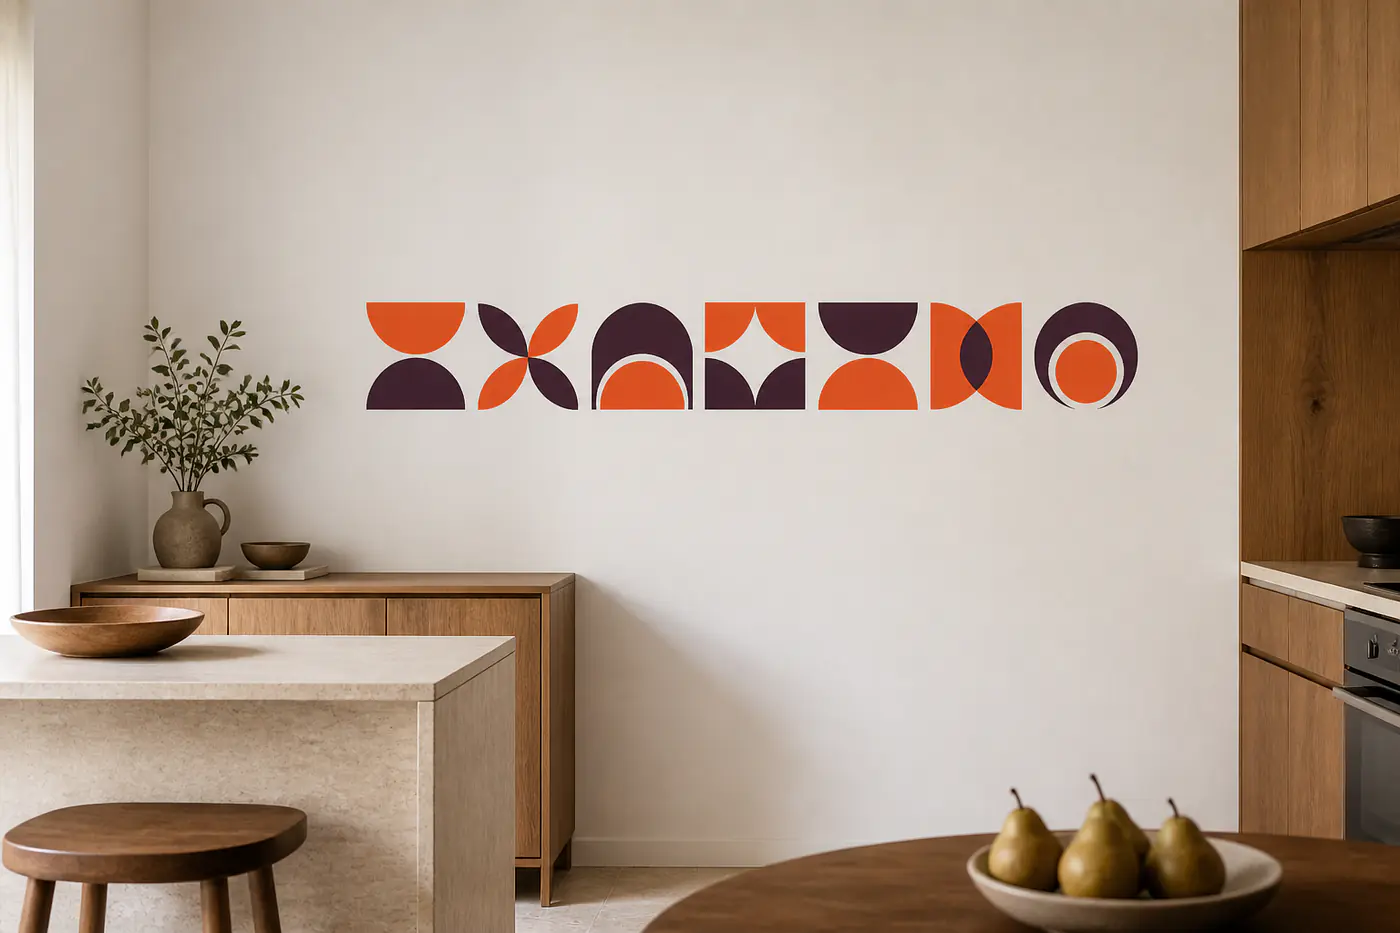
The "Terracotta Tiles" wall decal features a series of seven modern, Mediterranean-inspired modules as a panoramic border. The clear shapes of arches and half-circles are designed without frames; base and accent areas alternate to create a subtle depth that pairs especially well with natural materials like travertine, oak, and matte wall paint.
The motif is delivered as a two-tone wall-cut plot and is available in three proportional installation sizes (approximate outer dimensions): Small approx. 70 × 22 cm, Medium approx. 105 × 33 cm, Large approx. 140 × 44 cm. The motif and arrangement remain fixed; on the production sheet, individual parts may be nested differently.
- Two-tone cut plot: clear separation of base and accent areas for high visual impact.
- Panoramic module series: ideal as a border above sideboards, kitchen backsplashes, or in hallways — modern Mediterranean feeling.
- Available in three sizes: choose the installed outer dimensions that best fit your space.
Frequent Questions on Terracotta Tiles Wall Decal
Which walls are suitable for a wall decal?
Suitability depends on the surface, coating, and product. Compare the existing surface with the information on the product page.
How do I find the right wall decal size?
Measure the actual available wall space and take furniture, doors, windows, and viewing distance into account. Mark out the planned outer contour at its original size to check the proportions.
How do I position a wall decal above a piece of furniture?
Use the center of the furniture, the wall axis or another visible reference line. Check the position from several viewing angles and allow sufficient distance from edges and light fixtures.
Can a wall decal adhere to a textured wall?
Heavy textures can affect the contact surface. The instructions for the specific product are decisive; test unclear surfaces in an inconspicuous area.
Can I apply a wall decal to a freshly painted wall?
Observe the complete drying and curing time of the wall paint used, as well as the product specifications. A wall that is dry on the surface is not necessarily fully cured.
What preparation does the wall need?
The surface should be suitable according to the product specifications, clean, dry, and free of dust or loose particles. Plan the position and alignment before removing the backing material.
Can a wall decal be removed later?
The result depends on the product, surface, wall coating, and length of use. Check the product-specific information and proceed with particular care on delicate walls.
How do I plan a wall decal in a child’s room?
Take the bed, play area, furniture height and any future rearrangements into account. Choose the design and position so that the wall décor also looks great from typical eye levels.
Assessing Wall Design in the Room: Size, Sightline and Spacing
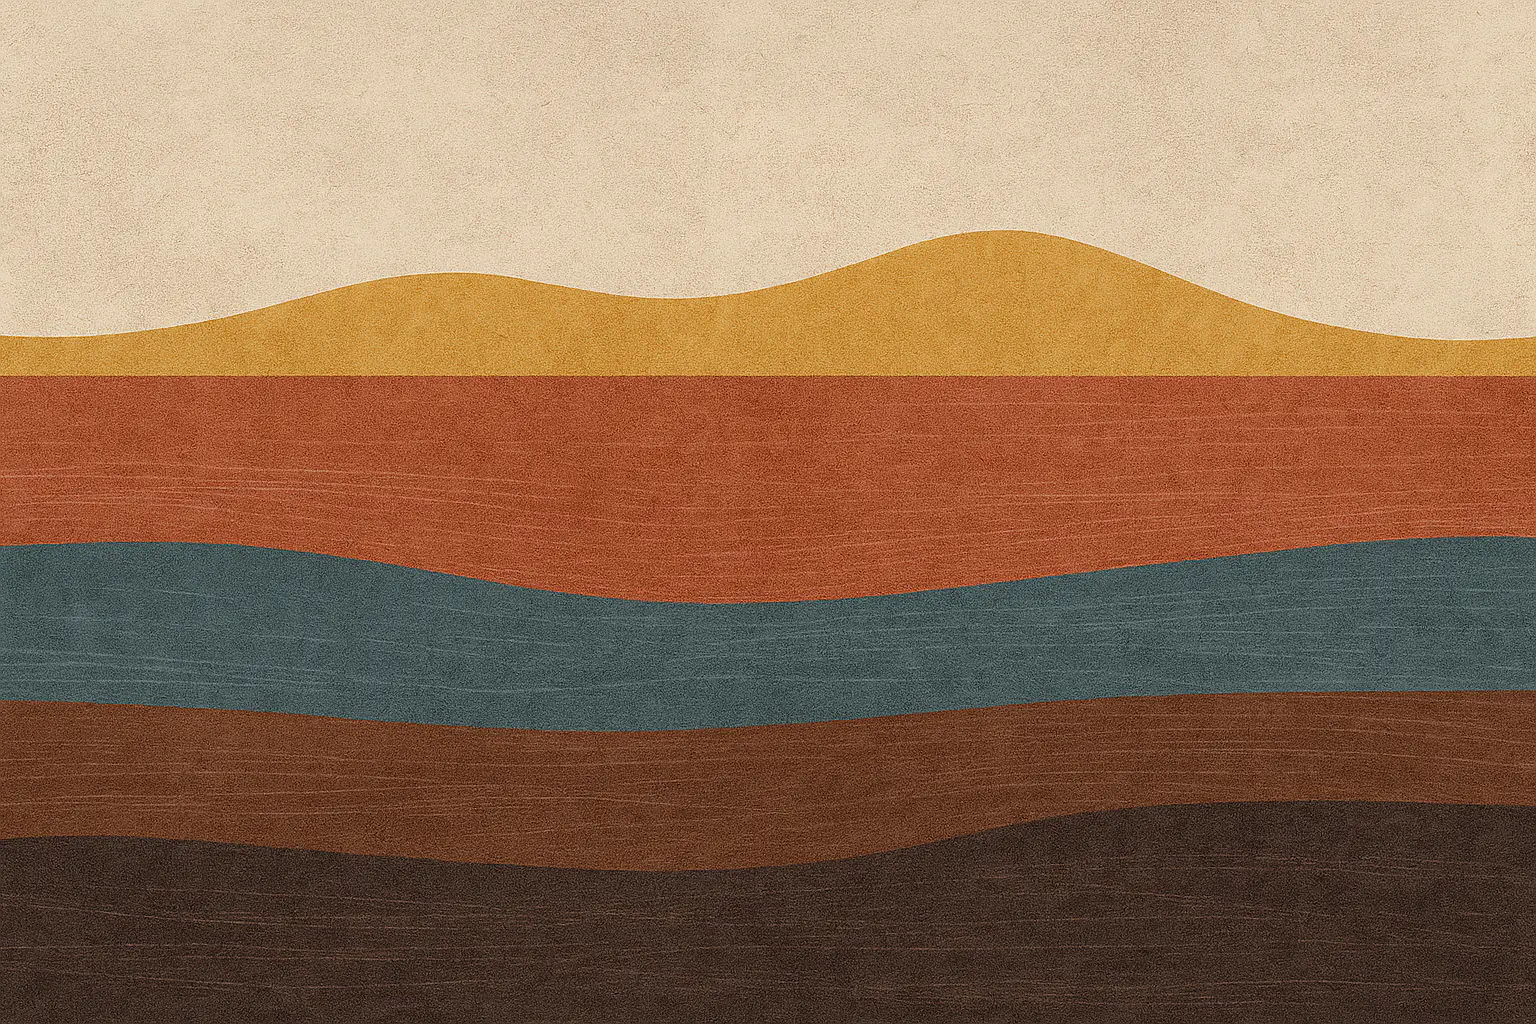
The desired effect is created by the relationship between the design, the open wall space and the existing furniture. Measure the usable width and height, and mark the planned outer contour at its actual size. Then view the position from the room’s typical viewing directions.
Consistent spacing connects individual pictures or designs into a harmonious composition. Take doors, windows, lights and furniture into account, as they may conceal parts of the wall. For wall decals, also check whether the specific surface is suitable according to the product information.
- measure the usable wall area rather than the entire wall
- simulate the design size with an actual-size outline
- define the sightline and relationship to the furniture
- take spacing and future use of the room into account