More information about Sea Pantry – Graphic Fish Preserve
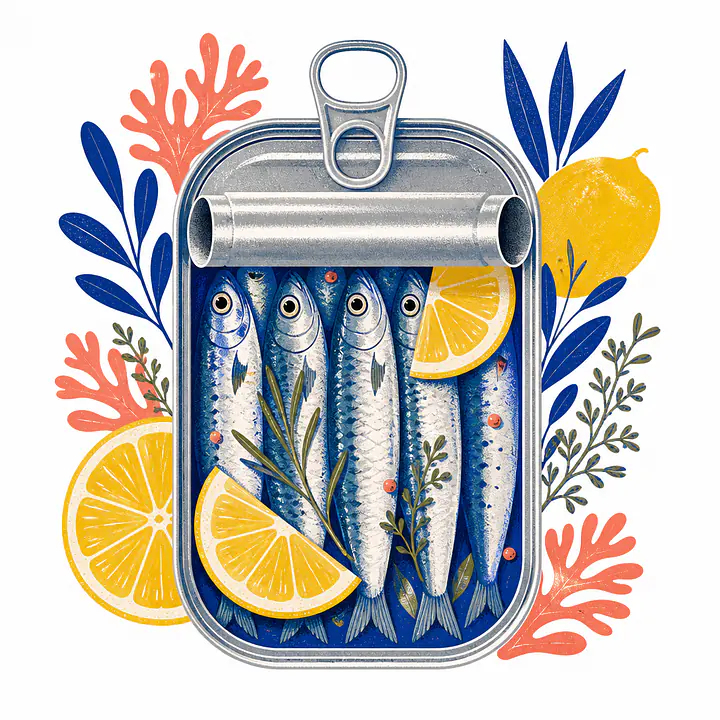
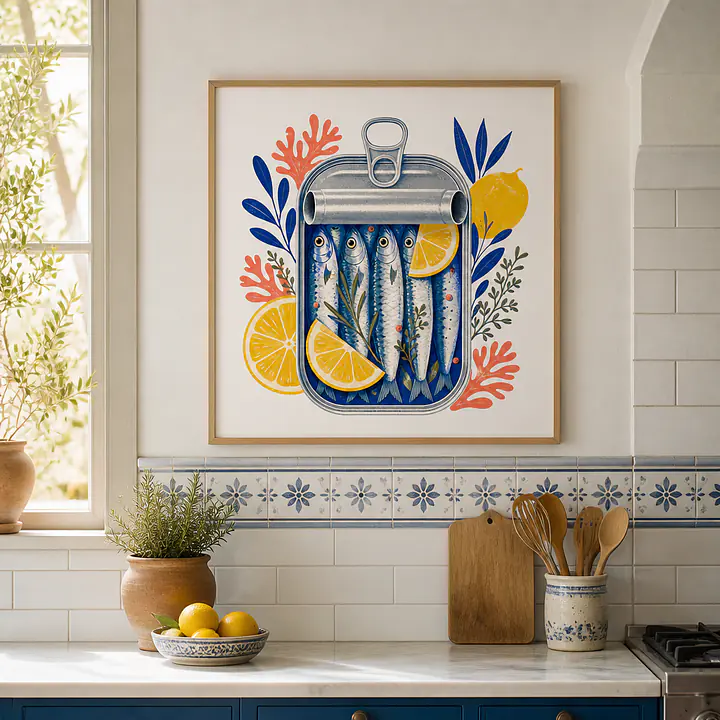
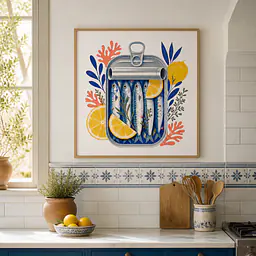
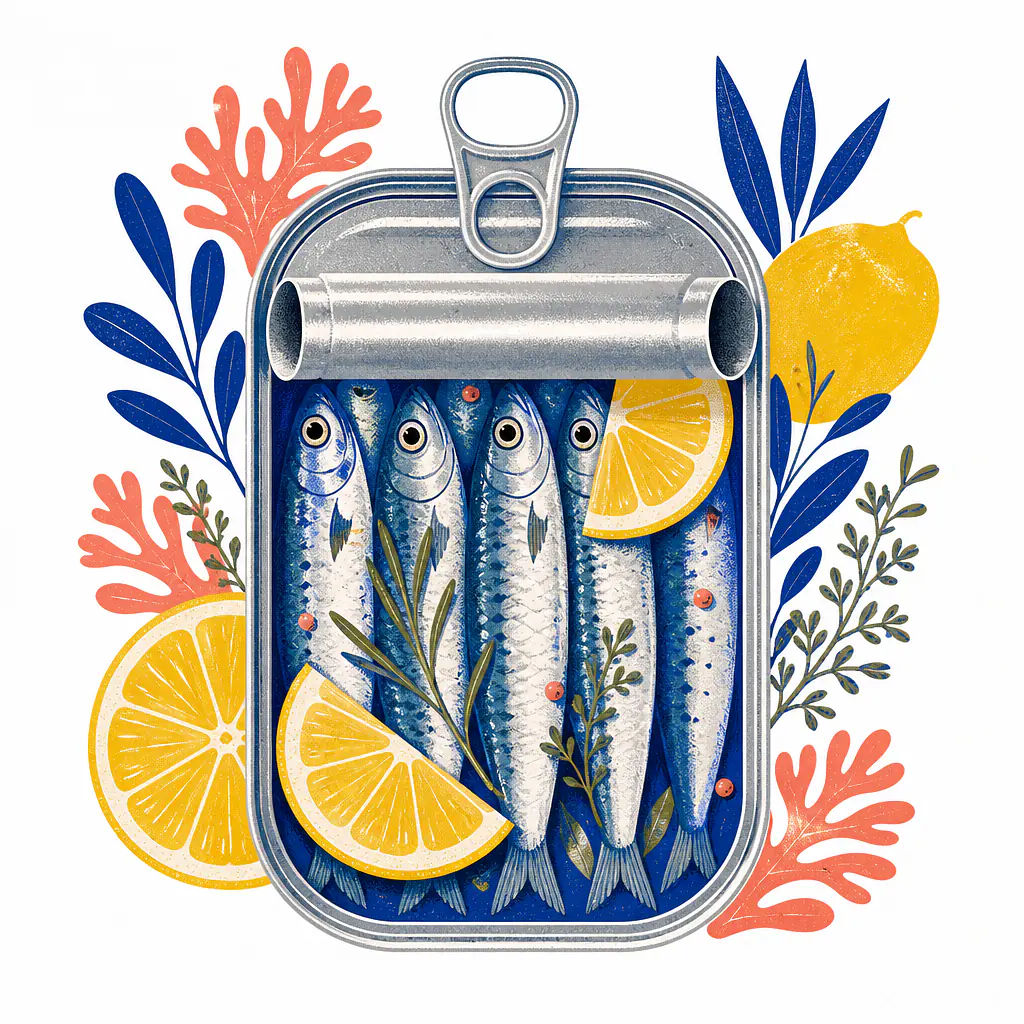
Sea Pantry features an opened, neutral tin can with clear, stylized sardine shapes, a lemon slice, and herbs. The composition focuses on graphic clarity and a Mediterranean print texture: bold shapes, minimal linework, and contrasting areas create a friendly, appetizing atmosphere.
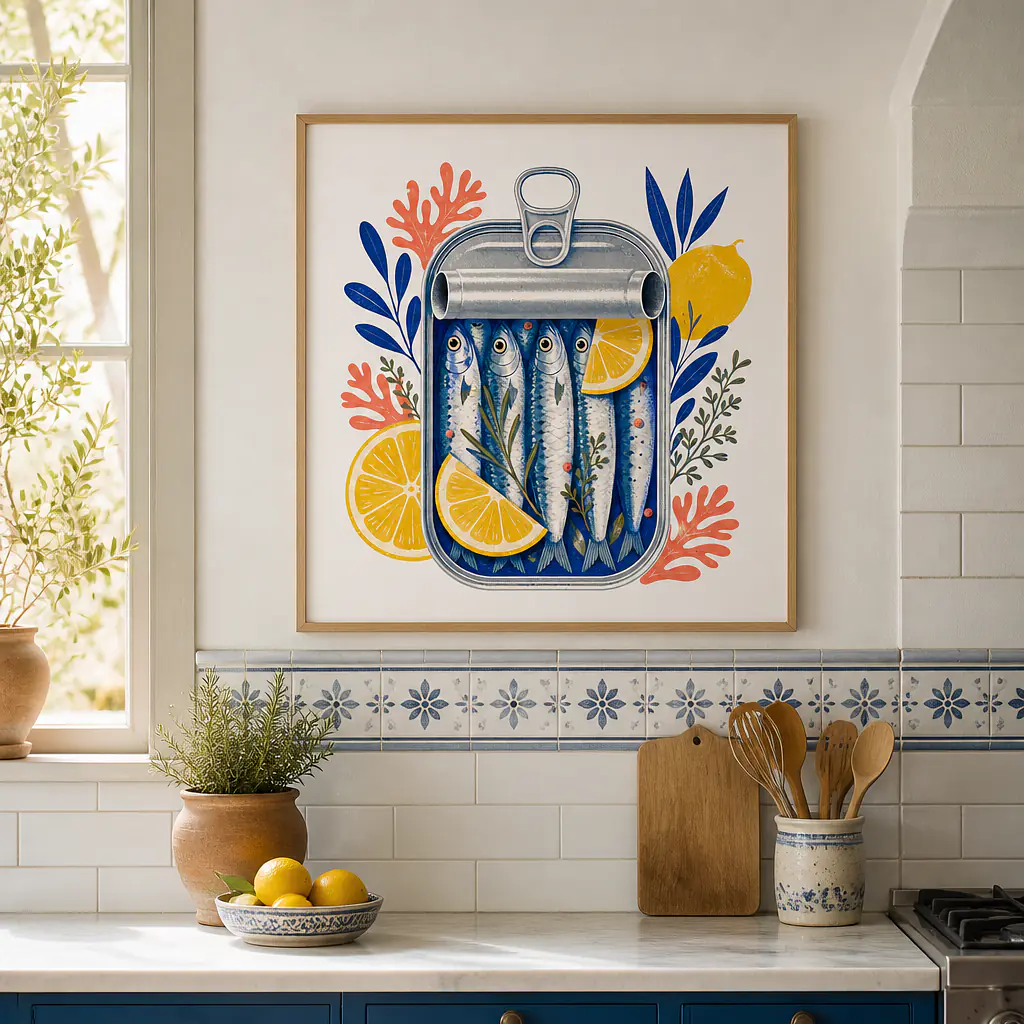
The square wall art is especially suited for a Mediterranean-style kitchen with light tiles and striking accents, or a dining area with maritime details. You can choose between poster, framed poster, or canvas; the design is fixed and available in three size families, making it adaptable to different wall spaces.
- Visual impact: Clear food illustration that brings a fresh, maritime vibe to kitchens and cafés.
- Variant choice: Choose poster, framed poster, or canvas, as well as one of three square size families.
- Legibility & style: Graphic shapes and Mediterranean texture ensure good visibility even from a distance.
Frequent Questions on Sea Pantry – Graphic Fish Preserve
What wall art size fits above a sofa or sideboard?
Use the available wall space and the width of the furniture as a guide. Mark out the outer dimensions of the planned format before making your decision.
How do I combine multiple wall pictures?
Connect the motifs through their color scheme, theme, frames, format, or recurring spacing. A main motif can provide a clear starting point for the arrangement.
How do I plan a gallery wall before hanging it?
Lay the pictures out on the floor or work with full-size paper templates. Check the outer contour, spacing and sightline before marking the mounting points.
Are a frame or hanging hardware included with the wall art?
This depends solely on the respective product description and the selected format. Please check the scope of delivery and the specifications before placing your order.
Why may colors appear different on the screen?
Display settings, ambient light, and photography lighting affect how colors are displayed. Compare multiple product and detail views and take the existing room color into account.
How high should a wall picture be hung?
There is no universal height. Align the center of the picture with the usual eye level and, when placing it above furniture, also consider the distance from the top edge of the furniture.
How do I mix portrait, landscape, and square formats?
Use a shared axis or recurring gaps. Distribute large, dark, or high-contrast motifs so that the overall group remains visually balanced.
Which wall art is suitable for a child's room?
Choose a format, motif and position that suit the room, furniture and viewing height. A flexible group of pictures can be supplemented or rearranged more easily later.
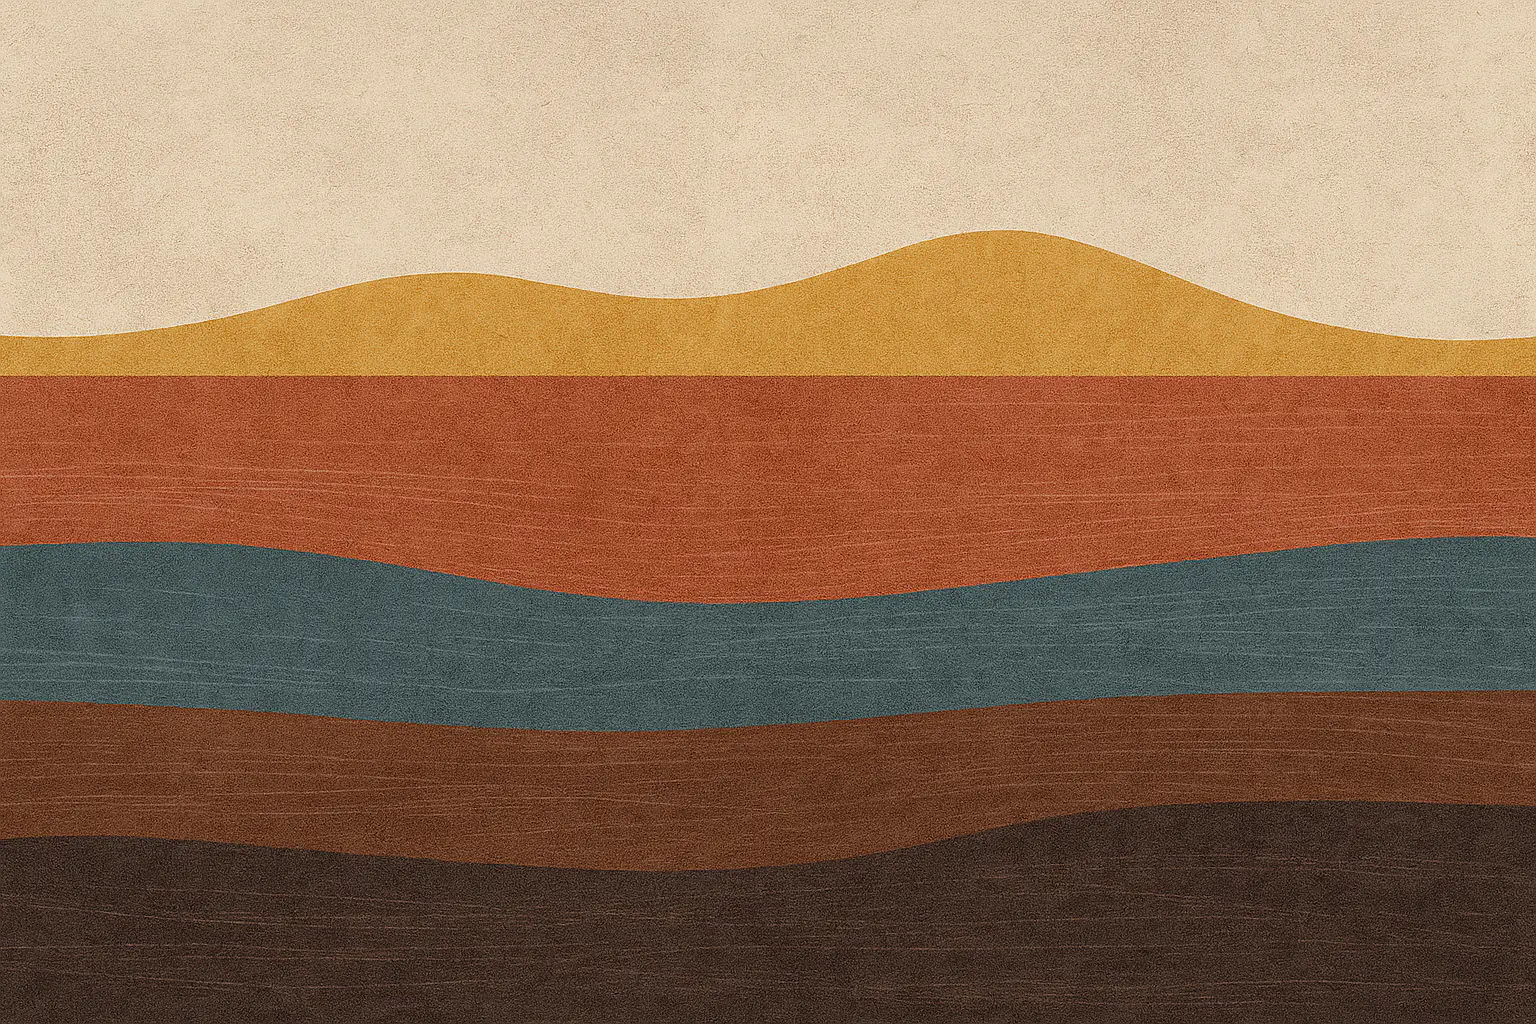
Assessing Wall Design in the Room: Size, Sightline and Spacing
The desired effect is created by the relationship between the design, the open wall space and the existing furniture. Measure the usable width and height, and mark the planned outer contour at its actual size. Then view the position from the room’s typical viewing directions.
Consistent spacing connects individual pictures or designs into a harmonious composition. Take doors, windows, lights and furniture into account, as they may conceal parts of the wall. For wall decals, also check whether the specific surface is suitable according to the product information.
- measure the usable wall area rather than the entire wall
- simulate the design size with an actual-size outline
- define the sightline and relationship to the furniture
- take spacing and future use of the room into account